Aluminum Awning & Canopy — Entrance Shelter & Door Canopy
Product Line: FindBlues Aluminum Awning (Model: FA-200)
Wall-Mounted Aluminum Awnings for Entrances, Doors & Windows
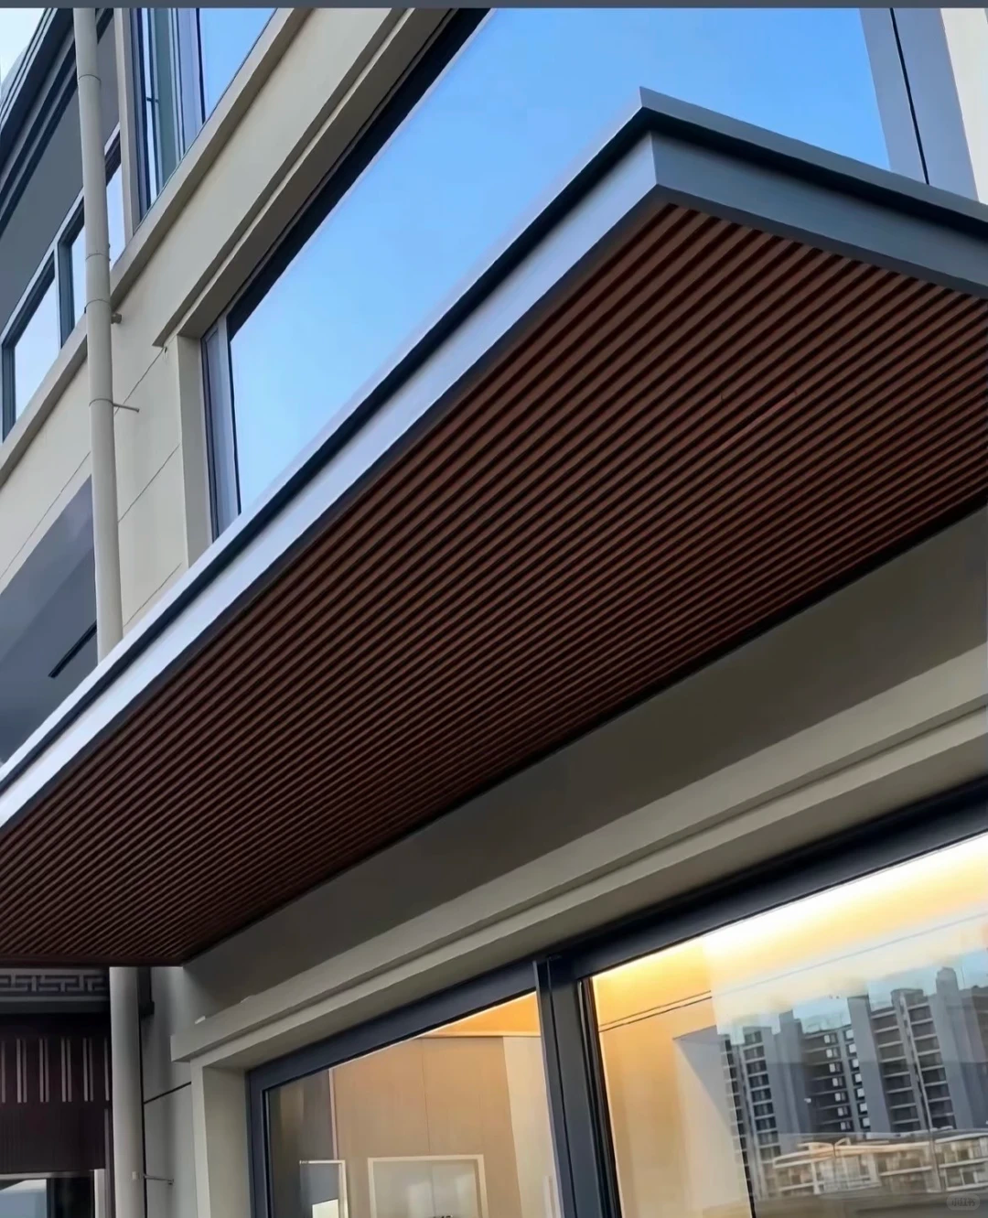
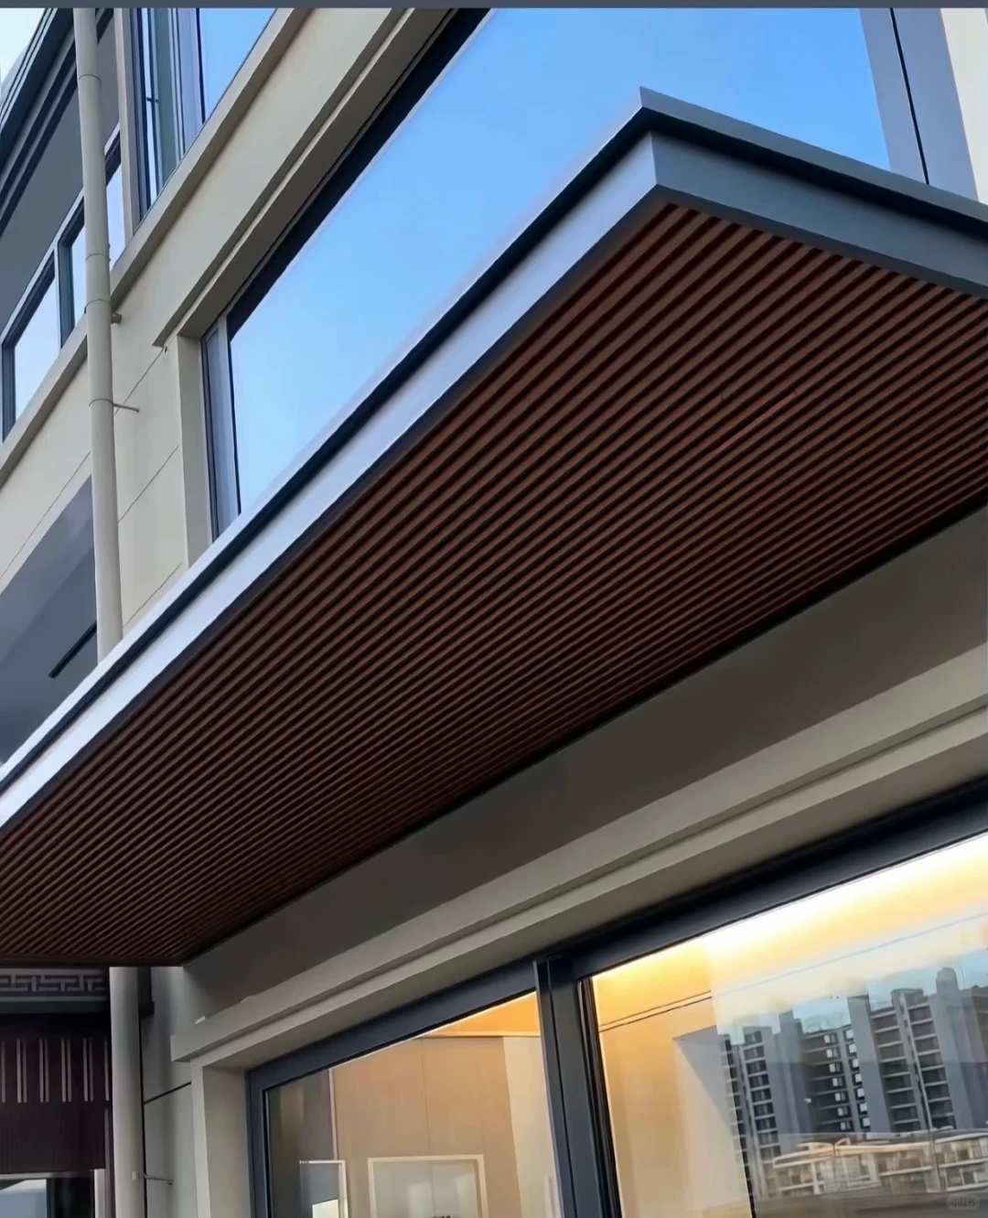
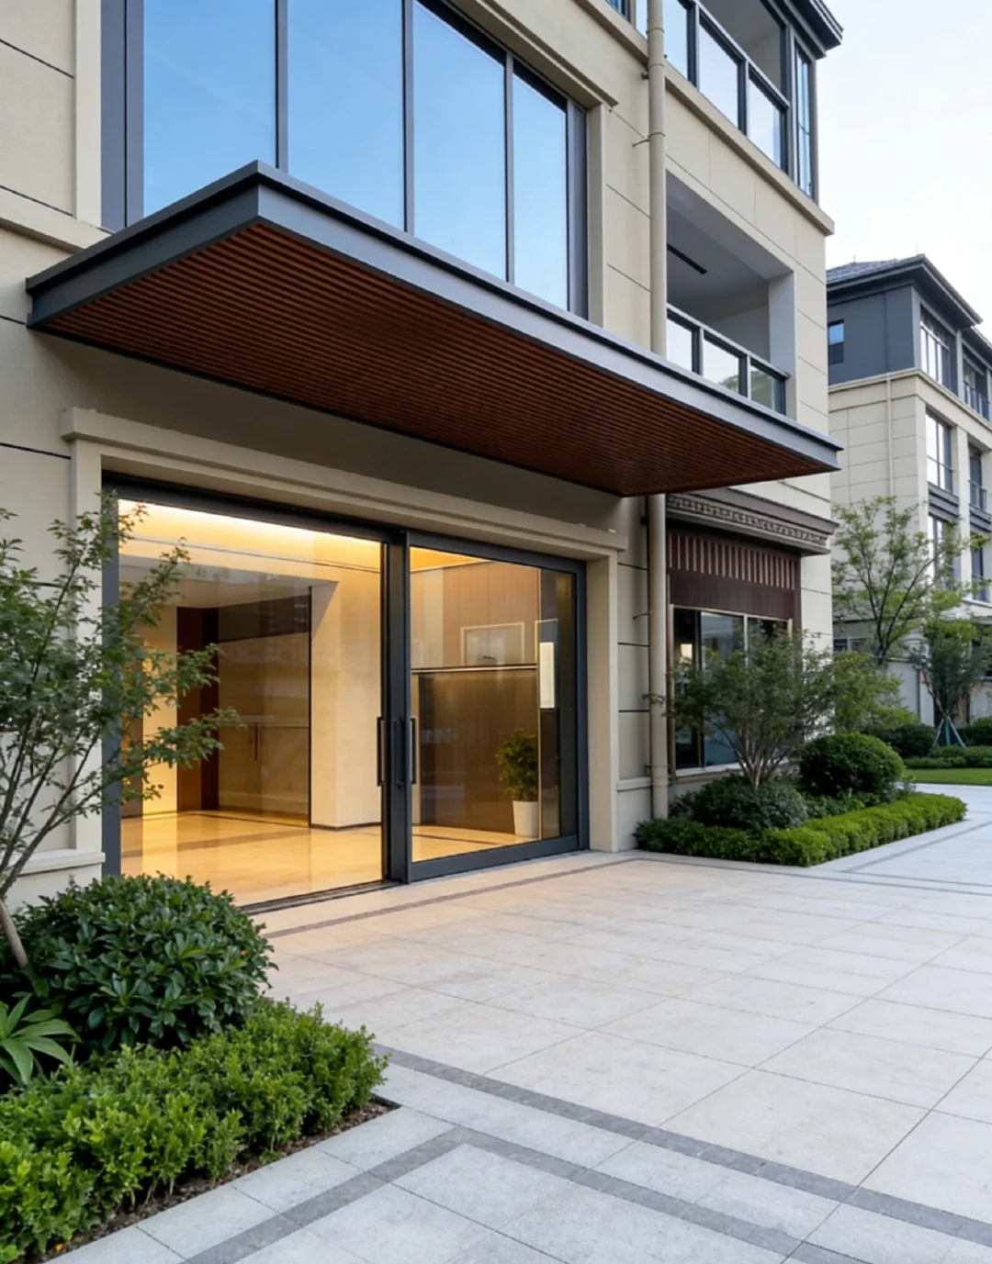
Lightweight yet robust aluminum frame with integrated mounting brackets for direct wall attachment. Protects against rain, sun, and snow while adding clean architectural lines to any facade. Fully customizable in size, color, and roof material.
Our aluminum awnings and canopies provide effective overhead shelter for residential and commercial entrances, doorways, windows, and walkways. The entire structure — frame, support arms, and roof framing — is fabricated from extruded 6063-T5 aluminum alloy, ensuring a rust-free, lightweight system that mounts directly onto existing walls or facades without heavy reinforcement requirements.
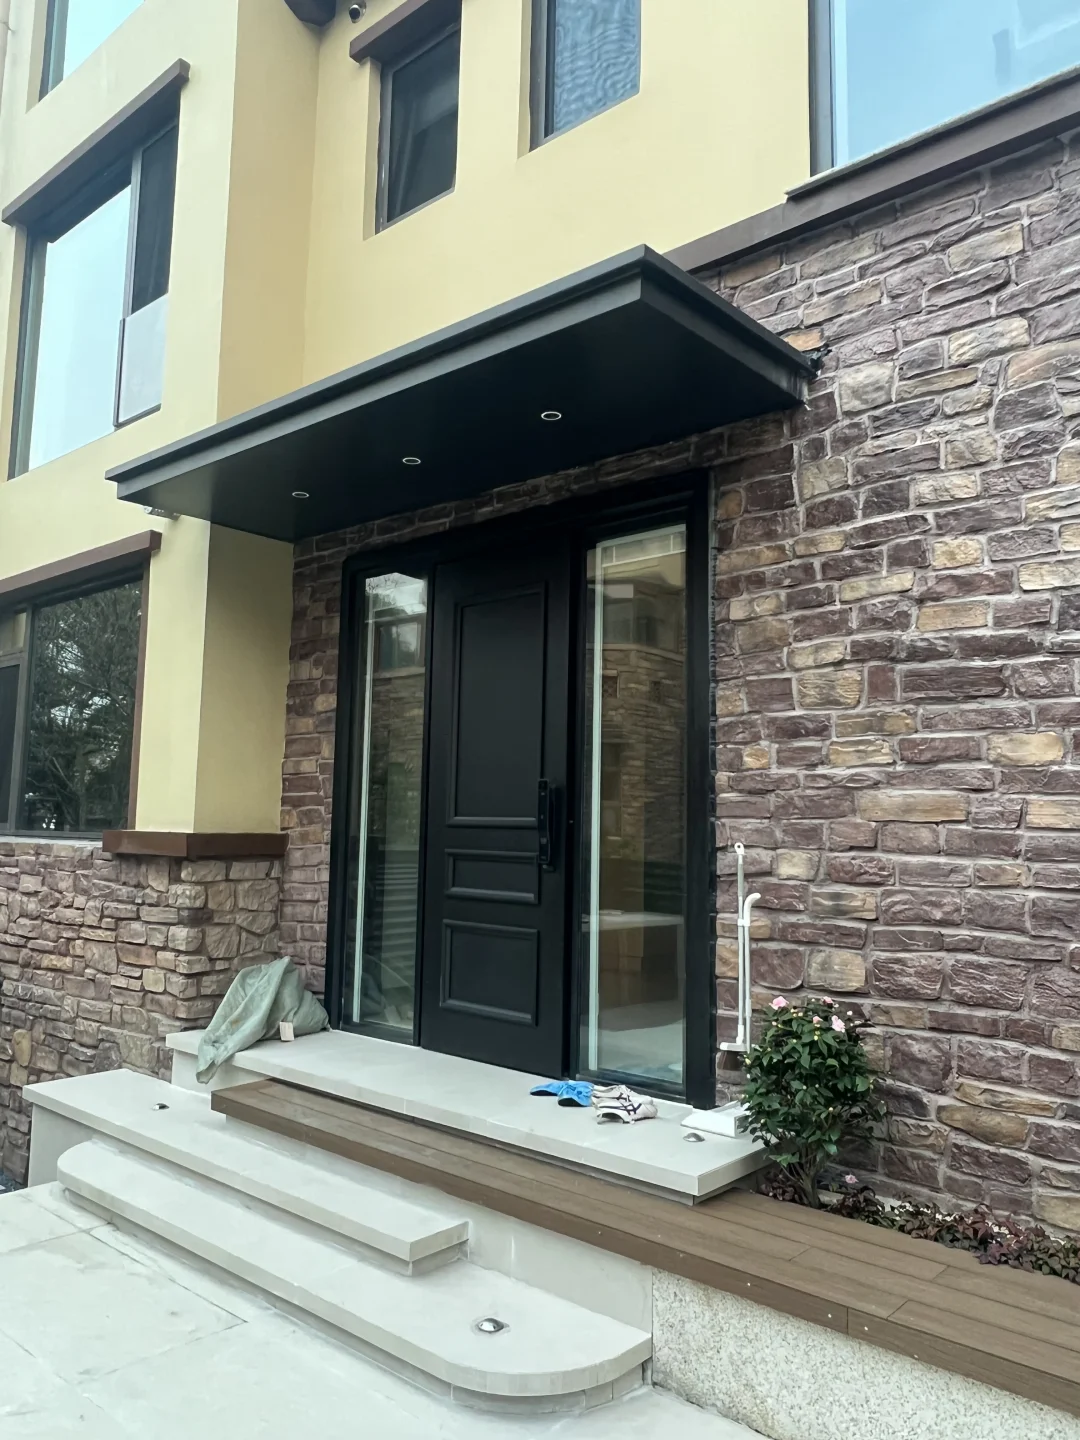
Available in three main application types: door canopy (entrance shelter), window awning (over-window protection), and walkway canopy (extended coverage for paths and ramps). Each type is custom-manufactured to your specified projection depth, width, and height clearance.
Roof infill options include solid aluminum panel (full opacity, premium look), transparent/translucent polycarbonate sheet (natural light transmission with UV blocking), or laminated glass (architectural-grade). The built-in water channel system collects rainwater at the front edge and directs it to drainage points, keeping entrances dry and preventing splash-back.
Surface finish uses our standard powder coating for reliable weather resistance; TIGER Drylac® upgrade available for coastal or harsh environments. Standard RAL colors available; custom RAL matching on request. All mounting brackets and hardware included in supply.
Technical Specifications
Key Product Features
1. All-Aluminum Construction
Frame, support arms, and roof grid — all aluminum. Zero steel components, zero corrosion risk.
2. Three Application Types
Door canopy for entrances, window awning for openings, walkway canopy for extended coverage — one system, multiple uses.
3. Multiple Roof Infill Options
Solid aluminum panel (opaque), polycarbonate sheet (translucent), or glass (premium architectural).
4. Integrated Water Channel
Built-in front-edge gutter channels rainwater away from the protected area — no dripping at the front edge.
5. Direct Wall-Mount Design
No ground foundation required. Mounts directly onto existing walls with included brackets — fast installation, minimal site disruption.
6. Low Maintenance
Aluminum's natural corrosion resistance means no repainting, no rust treatment. Periodic cleaning keeps it looking new.
Frequently Asked Questions
Q: Does the awning need special structural reinforcement on the wall?
A: In most cases, standard masonry or concrete walls can support our awnings directly using the supplied mounting brackets. For lightweight facade panels or special substrates, we review the installation surface and advise on reinforcement if needed.
Q: What's the maximum projection width and depth you can manufacture?
A: We customize each awning to your project dimensions. Typical single-span units up to 3,000 mm wide; larger areas can be covered by multi-panel configurations. Contact us with your measurements.
Q: Which roof infill should I choose?
A: Solid aluminum panel offers full opacity and a sleek look. Polycarbonate lets natural light through while blocking UV. Glass provides the highest-end architectural finish. We recommend based on your climate, aesthetics, and budget.
Q: Can LED lighting be integrated into the awning?
A: Yes — integrated LED strip lighting along the underside is available as an option, providing both illumination and visual appeal for evening use.
Q: How does it perform in snow conditions?
A: Snow load capacity depends on the roof infill material selected, span dimensions, and local snow zone. We assess loading per project — share your location details for engineering guidance.